From bed, a renter may still see the laptop, cables, and work chair across the room. A folding panel room divider can hide that work zone without drilling, but only if the bedroom has room for its zigzag footprint without restricting circulation or creating a tipping hazard.
- A folding screen blocks sightlines more effectively than sound.
- The listed open width exceeds the projected width of a stable zigzag setup.
- Test access to the door, closet, chair, bed, and window before purchase.
- Folded dimensions and weight matter as much as color or panel material.
- A divider must never obstruct a bedroom exit or required escape opening.
Contents
Start with floor space, then check product specifications, daily placement, safety, and total cost.
- A stable zigzag footprint
- A measured 10-by-11-foot bedroom plan
- Divider specifications that affect daily use
- A taped-floor placement test
- Egress and stability limits
- Cost, returns, and storage
A folding panel room divider works when the bedroom has enough clearance for a stable zigzag footprint
A folding panel room divider works when its angled panels stand securely on a level floor and leave the normal walking route clear. The screen must also remain clear of doors, escape openings, heaters, and any attachments prohibited by the lease.
A freestanding divider uses hinged panels or a manufacturer-designed base instead of wall fasteners. Hinged panels need depth to stand, so listed width does not equal usable projected width. Apply a clearance-based bedroom layout method before adding another object to the floor plan.
| Partition type | How it stays in place | Rental consideration |
|---|---|---|
| Folding screen | Angled panels or designed base | Reversible, but consumes floor depth |
| Tension-mounted divider | Pressure between fixed surfaces | Needs compatible surfaces and lease approval |
| Ceiling-hung curtain | Track or anchors | Usually requires drilling |
| Sliding partition | Floor or overhead track | May restrict circulation |
| Anchored partition | Permanent fasteners | May require construction approval |
A folding divider separates sightlines more effectively than sound
An opaque screen can hide a laptop, chair, and cables from the bed, but it cannot provide wall-like acoustic isolation. Panel Systems Manufacturing describes the FD-1000 as having 1/16-inch aluminum frames, 1 1/4-inch-thick panels, and tackable fabric facings described as sound absorbing. That description does not establish soundproofing or a tested bedroom sound-reduction rating.
The same manufacturer offers reclaimed tongue-and-groove barn-wood facings for the BW-1500. Fabric, wood, paint, and other finishes may introduce odors. The U.S. Environmental Protection Agency guidance on volatile organic compounds identifies furnishings and finishes as possible indoor sources and recommends increased ventilation while using products that emit them.
How much floor space does a folding room divider need in a 10-by-11-foot bedroom?
Whether a divider fits in a 10-by-11-foot bedroom depends on the bed, desk, chair, openings, and screen geometry. Measure the screen in a stable zigzag, then confirm that the chair and primary walking route still work.
Measure the desk zone before choosing the divider’s panel count
This planning model assumes a 60-by-80-inch queen bed, a 42-by-20-inch desk, a 24-inch-wide chair with 30 inches of pullback, a 30-inch inward-swinging door, a 48-inch window, and a 60-by-24-inch sliding-door closet. Measure the actual furniture and openings.
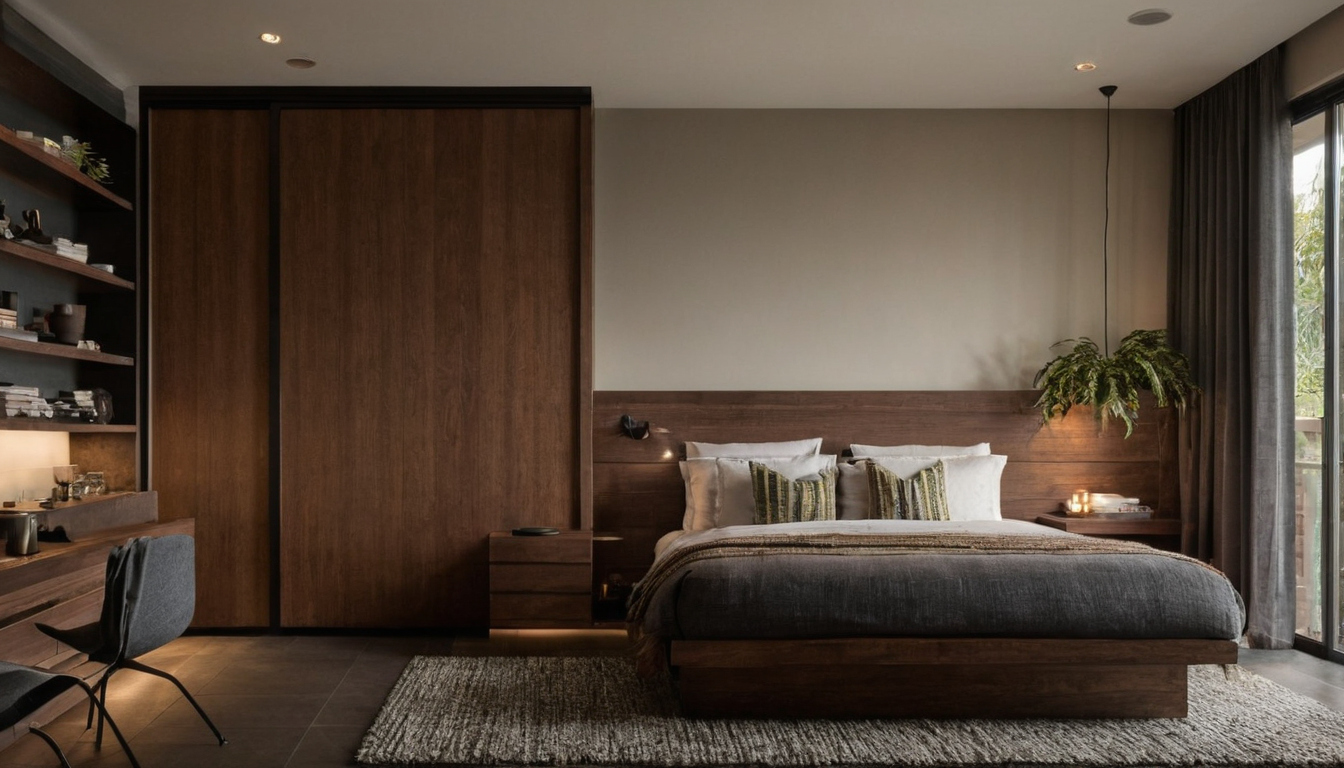
How much floor space does a folding room divider need in a 10-by-11-foot bedroom shown with floor, wall, and fixture relationships visible.
| Element | Assumed size | Access needed | Conflict to test |
|---|---|---|---|
| Queen bed | 60 by 80 inches | Usable bedside route | Screen pinches bed access |
| Desk | 42 by 20 inches | Outlet and work surface | Screen blocks window light |
| Chair zone | 24-inch chair plus 30-inch pullback | Full sitting and exit motion | Chair strikes panels |
| Door and closet | 30-inch swing; 60-inch opening | Unrestricted operation | Divider enters either path |
| Walking route | Door to bed and window | Continuous passage | Zigzag narrows the route |
In plan view, place the bed along an 11-foot wall and the desk near the opposite window. Mark the door arc, closet face, outlets, chair pullback, and route. The screen only needs to interrupt the view from the pillow or entrance, not conceal every inch of the desk.
- Tape the proposed zigzag footprint on the floor.
- Pull out the chair and walk the route without stepping around the tape.
- Open the door, closet, drawers, and window fully.
- Reject any position that interferes with normal access.
The divider’s listed open width is not its stable projected width
A screen pulled nearly flat approaches its listed width but loses the angled footprint that helps it stand. The FD-1000 uses panels that can swivel 180 degrees, form corners, and fold into a storage stack. Its panels ship with hinge pins removed and are reassembled by reinserting the pins. The approved specifications do not provide a standing angle or projected width, so calculate fit from the chosen product instructions or a taped test rather than inventing a conversion.
A desk lamp also affects the small work zone. ENERGY STAR states that qualified LED lighting uses at least 75 percent less energy and lasts up to 25 times longer than incandescent lighting. Lamp placement must still avoid glare and divider contact.
Which folding panel room divider specifications matter beside a bedroom desk?
Height, listed width, folded size, weight, hinges, base design, opacity, materials, assembly, and care determine whether a screen will work beside a desk.
- Fit: Check height, panel count, listed width, and projected zigzag width.
- Handling: Check weight, hinges, feet or wheels, assembly, and carrying instructions.
- Finish: Check opacity, backing, cleaning directions, and moisture or heat restrictions.
The approved manufacturer specifications document the FD-1000 and BW-1500. Confirm missing details rather than estimating them.
| Specification | FD-1000 | BW-1500 |
|---|---|---|
| Panels and width | One to six panels; up to 24 feet overall | Total width not stated |
| Panel widths | Alternating 50 and 46.5 inches | Alternating 50 and 46.5 inches |
| Height | 78 or 96 inches | Not stated on the approved product page |
| Hinges | 180 degrees | 180 degrees |
| Construction | Aluminum frame; several facing options | Aluminum frame; reclaimed barn-wood options |
| Folded size and weight | Not stated on the approved product page | Not stated on the approved product page |
| Assembly and care | Hinge-pin assembly noted; care not stated | Not stated on the approved product page |
Opaque panels hide work clutter while open-weave panels preserve more light
Panel material alone does not prove opacity. Neither documented model has an approved opacity rating or controlled front-lit and backlit observation, so request a sample or inspect the screen under lighting similar to the bedroom.
Folded dimensions determine whether the room divider is genuinely renter-friendly
Measure the intended closet, dresser-side gap, or recess before ordering. Confirm folded dimensions, weight, storage orientation, humidity limits, and heat clearances with the seller when those fields are not published.
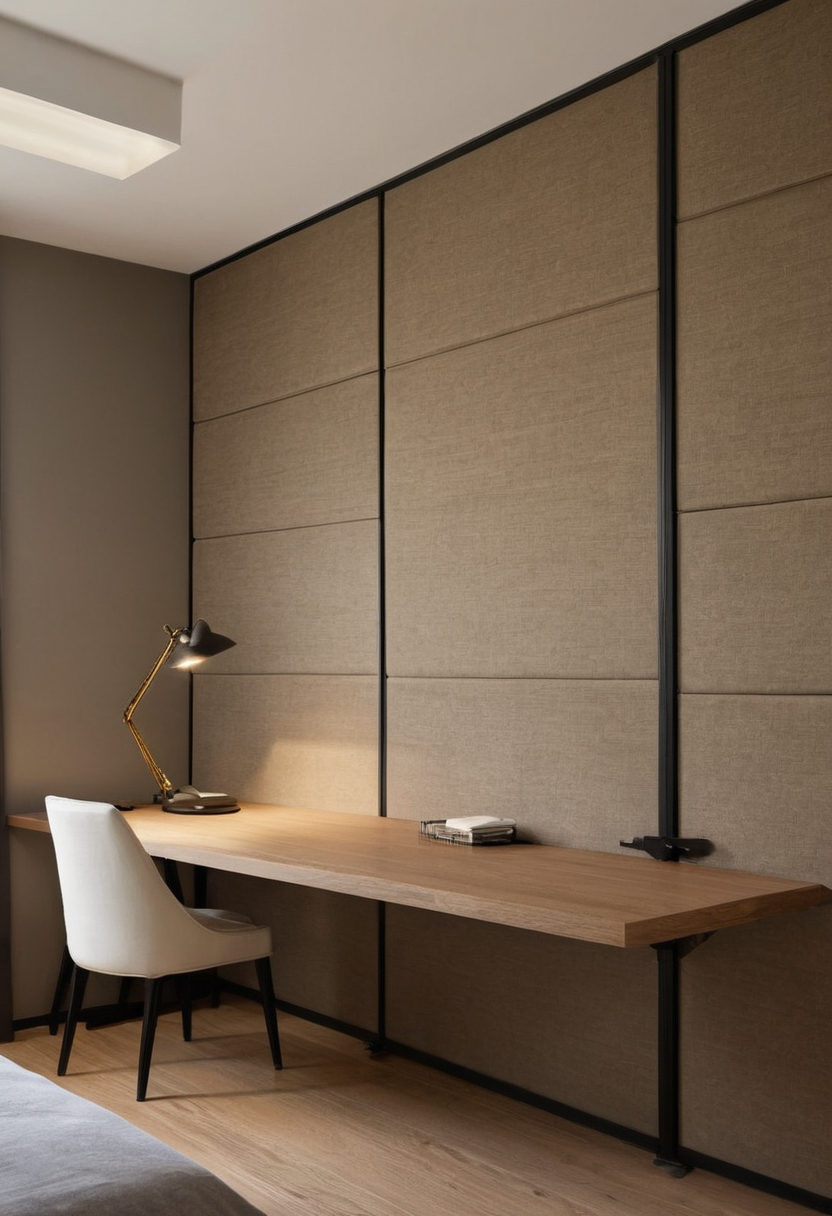
Which folding panel room divider specifications matter beside a bedroom desk shown with finish, fixture, and clearance relationships visible.
Place a folding room divider by testing circulation, chair movement, and daily setup
Try the folding room divider at floor level before styling the desk area. Painter’s tape can show whether ordinary movement will push, snag, or crowd the screen.
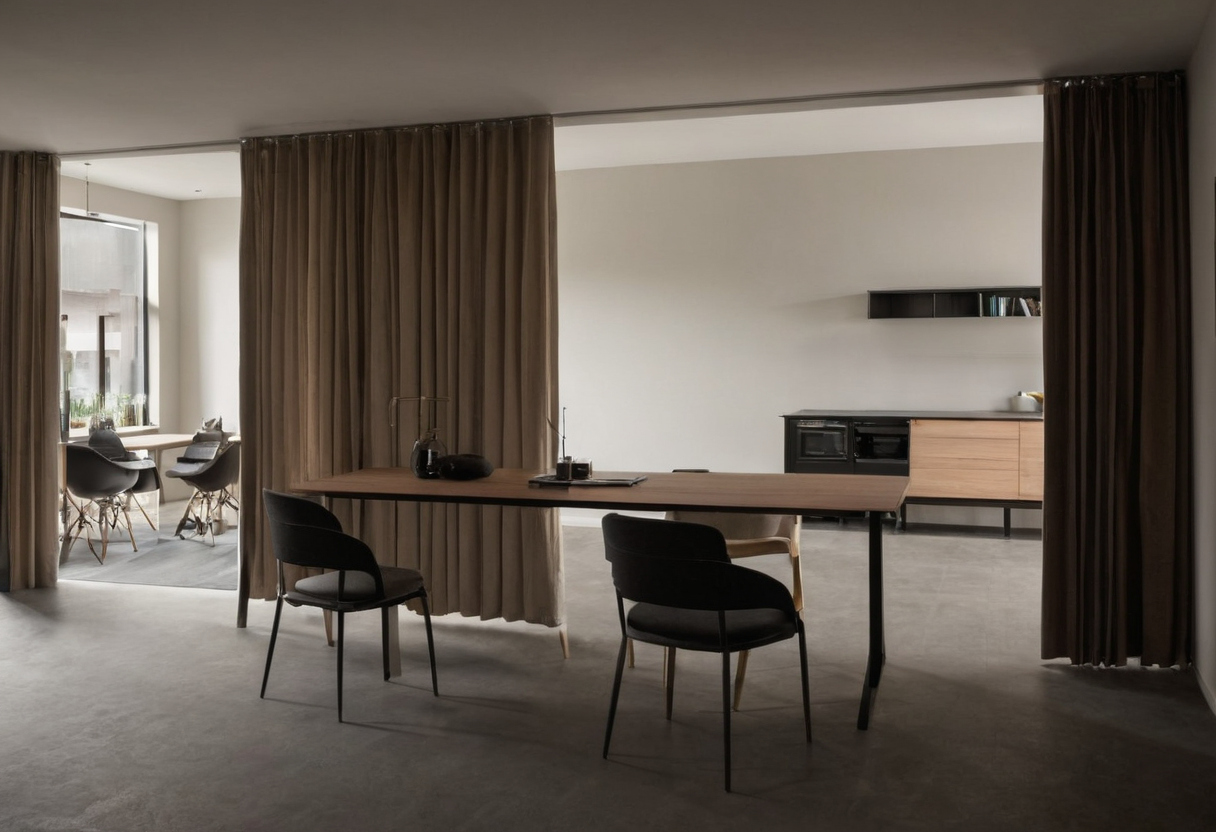
Place a folding room divider by testing circulation, chair movement, and daily setup shown with floor, wall, and fixture relationships visible.
- Mark the working footprint, including angled panels, feet, or wheels.
- Walk from the entry to the bed, desk, closet, and window.
- Open the room door, closet, drawers, and chair through their normal ranges.
- Check access to the side of the bed used each night.
- Keep the screen clear of vents, heaters, lamps, and desk cables.
- Leave enough space to vacuum or sweep around the base.
- Open, fold, carry, and store the screen as part of the trial.
- Review lease rules before using tape, clips, anchors, or floor protectors.
Test the folding divider in its normal working position and storage position
The panels should clear the desk, lamp, wall, and bed throughout the folding sequence. Check stated weight and carrying instructions before purchase. Panel Systems Manufacturing lists 3-inch rubber wheels with step-on brakes for the FD-1000; engage the brakes after positioning.
A storage spot beside an exterior wall or inside a closet must be dry. The EPA moisture guide advises fixing condensation and damp areas promptly rather than storing furnishings against them.
Route desk cables without attaching them to the folding screen
Run cords directly from the outlet to the desk equipment, outside the walking route. A cable attached to a movable panel can tug the screen during folding or chair movement.
A bedroom divider must not obstruct egress or rely on an unstable flat-panel position
A divider is unsuitable if it narrows the exit route, blocks an emergency escape opening, interferes with a door, or becomes unstable during ordinary use. The correct placement depends on local requirements, building conditions, lease rules, and the exact product instructions.
Keep the folding divider away from bedroom doors and required escape windows
Mark the door swing, window, heating equipment, and primary route. Identify any required emergency escape and rescue opening, then verify the locally adopted code and amendments with the appropriate building or fire authority.
Use only the panel angle and hardware supported by the manufacturer
Stand the screen in a configuration supported by its instructions. Do not improvise feet, ballast, connectors, wall attachments, or fire-performance claims.
A bedroom divider must not obstruct egress or rely on an unstable flat-panel position shown as an editorial reference for proportion and finish coordination.
- Reject a screen that tips, rocks, or catches on a loose rug.
- Keep children and pets from climbing or pushing through it.
- Keep the screen away from candles, heaters, and strong airflow.
- Do not overload panels with bags, clothing, or equipment.
Compare folding room dividers by total cost, return terms, and storage burden
The best-value divider combines a stable setup, suitable opacity, manageable storage, affordable delivery, and a usable return policy. Compare prices and policies on the same date because they can change.
Panel Systems Manufacturing does not publish fixed prices or shipping costs for its custom dividers. The manufacturer states that price varies by size, facing, and options, while crating and shipping depend on distance and weight. Request a written delivered quote before comparing custom and retail screens.
Buy the divider only after checking the return policy for assembled furniture
Confirm the return period, accepted condition, packaging requirements, damage deadline, return freight, and oversized-item exclusions. Ask whether replacement hinges, feet, wheels, or panels are available. If the divider follows more urgent purchases, revisit your first-bedroom budget priorities. Buy only after the taped footprint, storage spot, safety check, and delivered cost all work.
Frequently asked questions
These answers cover the practical limits that matter most in a rented bedroom.
How can a renter divide a bedroom without building a wall?
A freestanding folding screen can interrupt the view between a bed and desk without permanent construction. Tension-mounted systems may also work where surfaces and lease rules allow them.
Can a fabric folding room divider provide visual privacy around a bedroom desk?
A closely faced fabric screen can provide visual separation, but opacity varies with the fabric, backing, and light behind it. Inspect a sample under comparable lighting before purchase.
How wide should a folding panel room divider be for a compact desk?
The divider should block the main sightline rather than span the entire desk wall. Choose it by measured projected zigzag width, not by fully extended width alone.
Does IKEA US currently sell a suitable no-drill room divider?
The approved evidence does not establish the current IKEA US selection. Check the current US catalog, dimensions, base design, stock status, and assembly instructions before treating any product as suitable.